The master plan – garden.

I love fresh fruits and vegetables. I am not so crazy about the high prices. Therefore I look forward to growing my own on the farm. There is an area of about an acre that I have identified as being the best place for a large garden. My neighbor Russ told me that it is great soil and that anything will grow there. Right now it has some exceptionally tall and healthy looking weeds. Hopefully I will have a tractor before too long, then I will determine what implements I need in order to efficiently work the land.

I want to grow a large manner of things, particularly items that are expensive and hard to find in the stores. It will be lots of fun to experiment. Liz gave me three heirloom seed catalogs for Christmas, and I have really enjoyed looking them over and thinking about what I want to order.

It might be a bit of a challenge to plant much this spring though. I will be super focused on trying to finish the house as quickly as possible that it will be difficult to devote time to planting and upkeep. Maybe there are some seeds that I can just throw out and forget about.

I also want to grow herbs, although that will probably happen in a dedicated little garden just behind the house. I have also looked into growing potatoes and sweet potatoes in tires. Tires should be pretty easy to get, and the process seems pretty simple. It will also be fun to can the produce so that we are ready for the zombie apocalypse.

Going to my in-laws’ farm in Michigan is something that I have really enjoyed over the past few years. They grow about twelve acres of heirloom pumpkins every year, probably around twenty varieties. I hope to grow many of the same types that they do.
The master plan – goats.

Go, go, goats

For some reason Liz thinks that goats are pretty much the greatest thing ever. I think they are marginally cool. Anyways, she wants us to get about four to start with, with the possibility of getting many more. In my mind that will entail four small paddocks so we can rotate them, and two little houses. Those sheds should be pretty fun to build. Installing the fence posts, less so.

There are lots of goats listed on Craigslist in Middle Tennessee. I have also found websites for several goat farms in the Columbia area. It will be fun to visit them and speak with the owners. There are tons of types available but I am partial to the pygmy types. They look so cool with their horns and beards. We definitely don’t want billies, but are okay with either neutered males or females. The ladies obviously have the advantage of producing milk, and babies. I am thinking maybe two of each to start with.

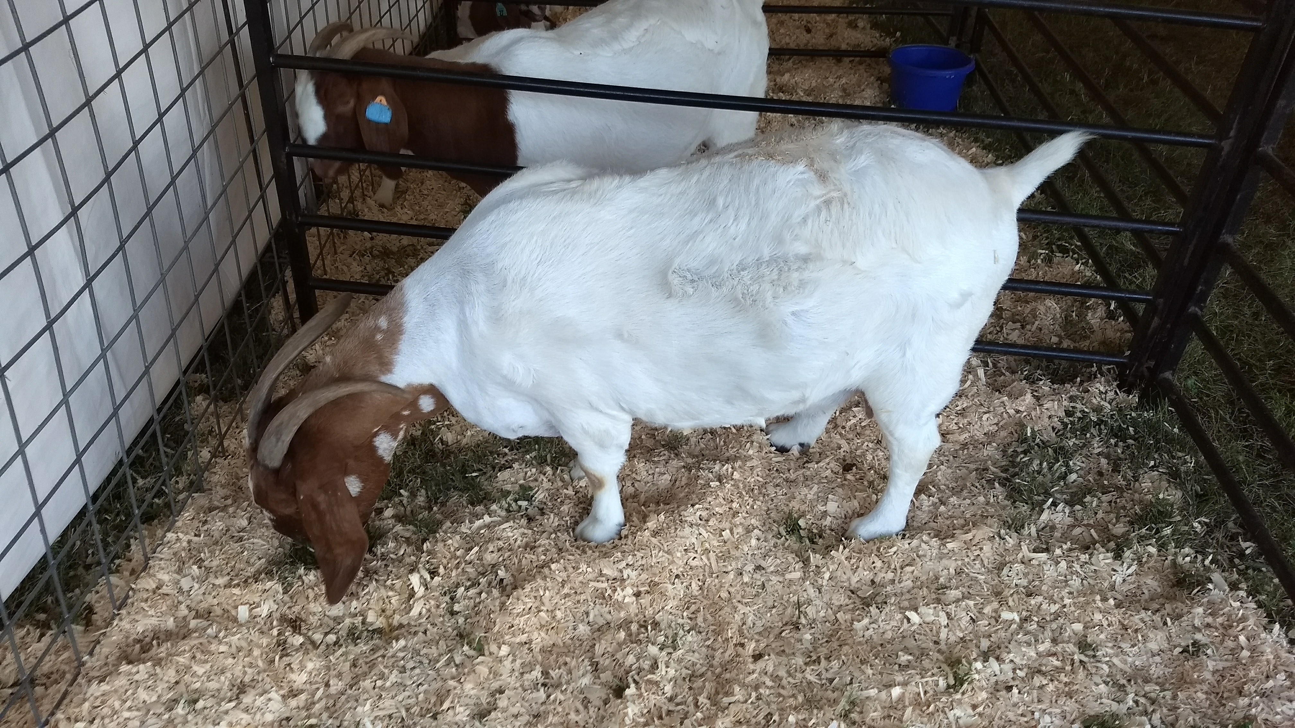
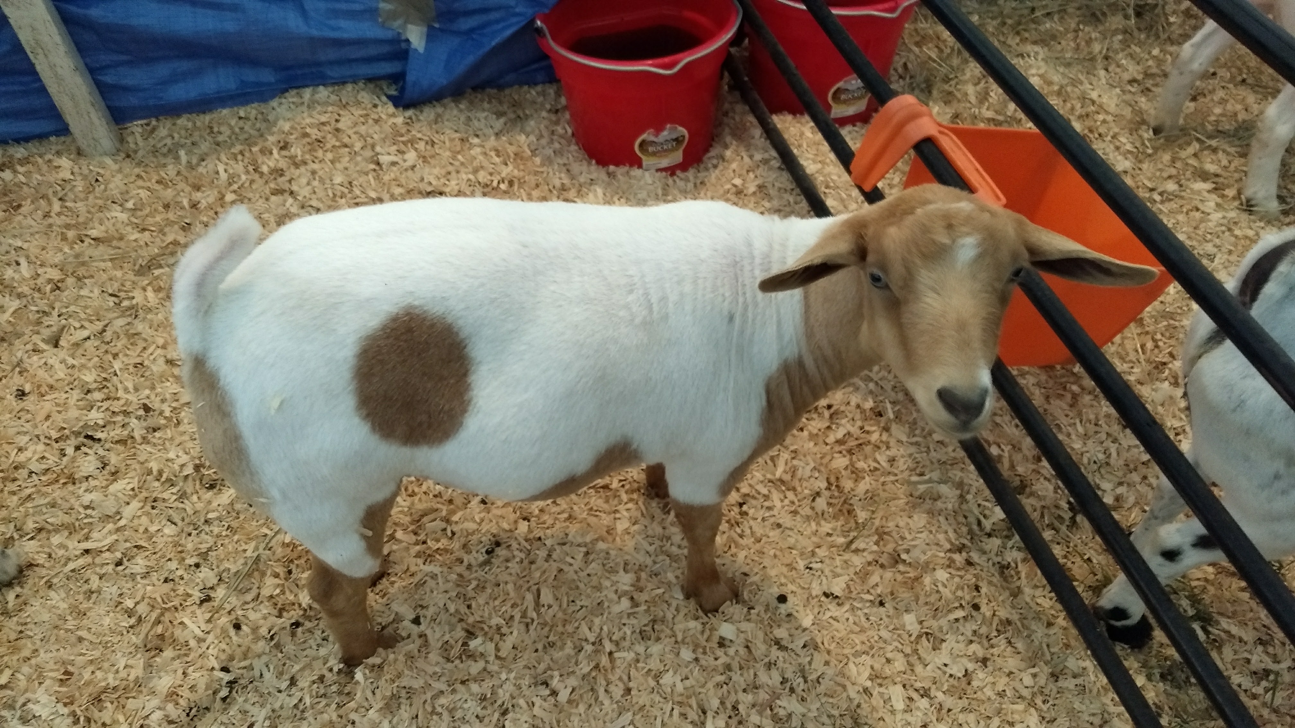
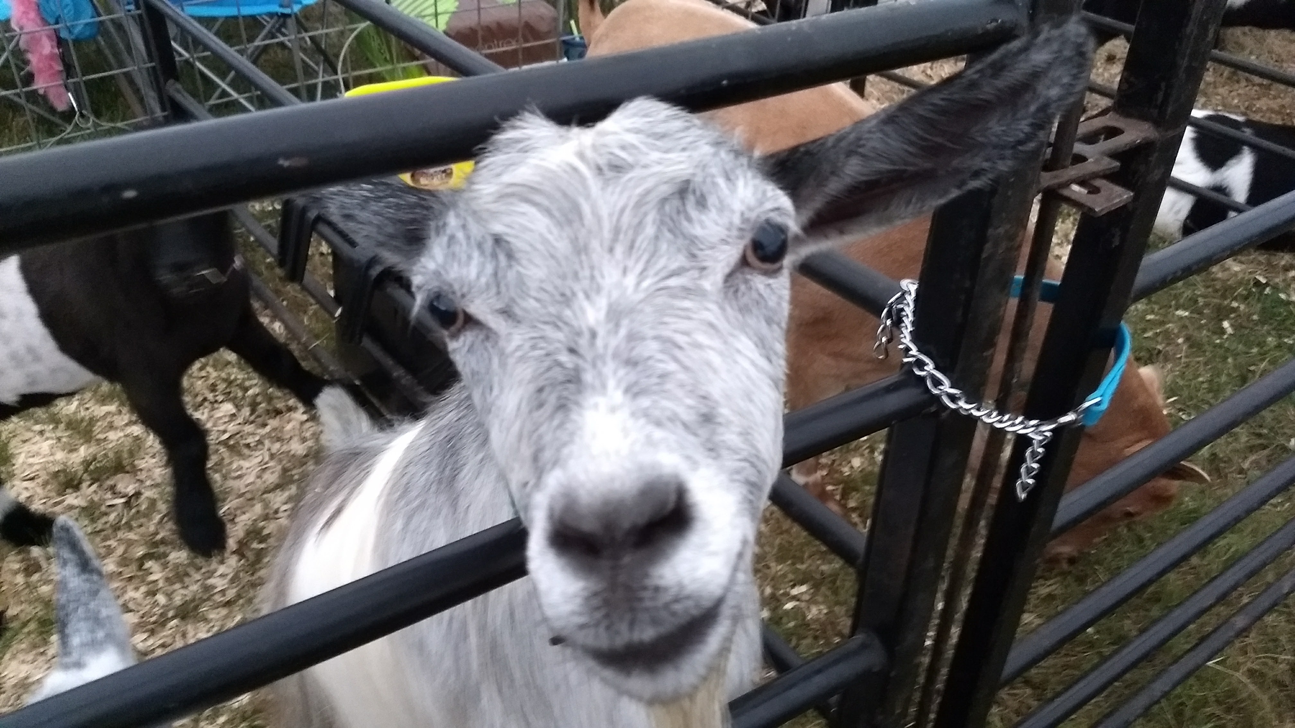
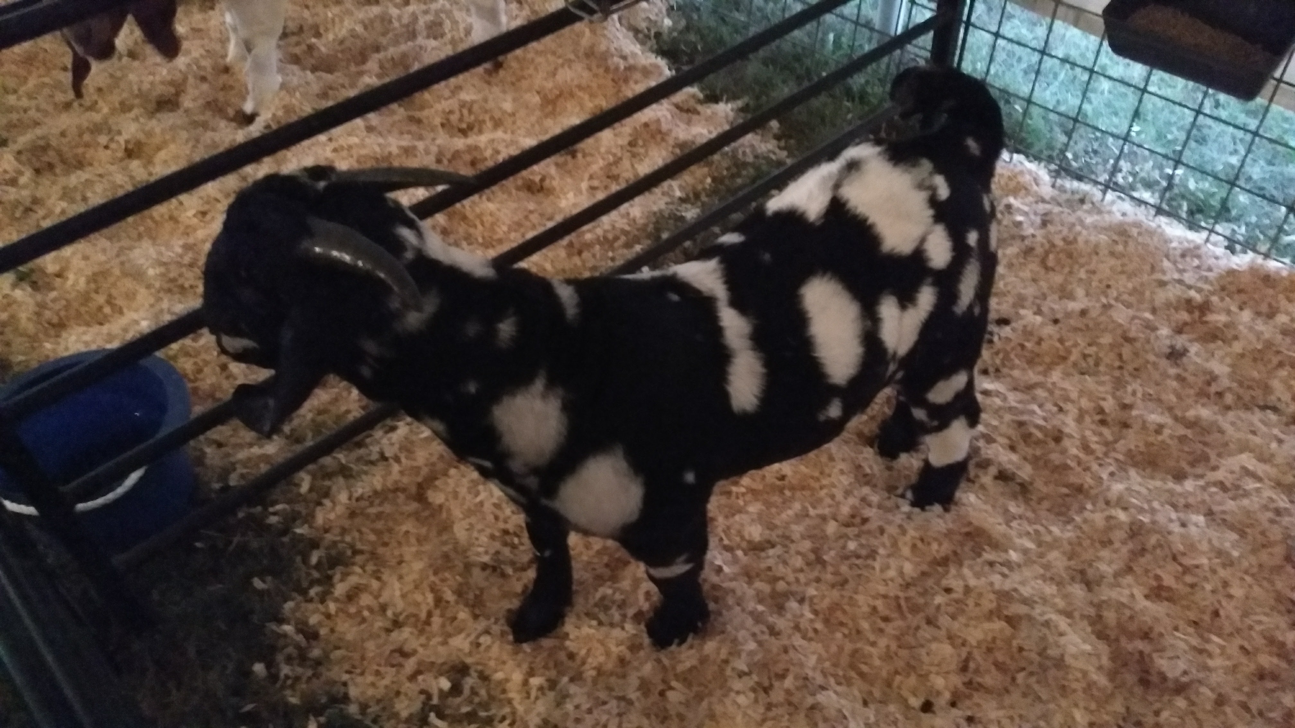
Last fall we went to the fainting goat festival in Lewisburg, which was a lot of fun. That is where these photographs were produced. There are also lots of goats on the campus at Sewanee. We go see them every time we are up in Monteagle. I think that goats on the farm will be a nice attraction for our friends’ kids to come see.

My dad is obsessed with the idea of making goat cheese. However he hasn’t mentioned anything about milking the goats twice a day. We’ll see what ends up happening with that.

Spring seems to be the main time to buy new goats, but it looks like there are always some being born. This fall will probably be the ideal time to acquire some, once we are settled into the farm house. I am looking forward to getting them and having fun with them. One guy told me that they are awesome pets.


The master plan – workshop.

The Workshop

One thing that I miss from my childhood is having a space to build things. The house I grew up in had a full, mostly unfinished basement that was perfect for working on all sorts of projects. I repaired my bikes there, undertook many woodworking projects alone and with my dad, and stockpiled all manner of materials. I have not had a comparable place in the nearly twenty years since we left that house. Even though the farm in Leipers Fork had several sheds, they were only good for storing materials and not working, due to dirt floors and a lack of electricity. Now at the condo I don’t even have space to store my tools, let alone use them.

Fortunately that situation is about to improve. I will be building a 30 by 48 foot workshop out at the farm. It will have a concrete floor, 12 foot high walls, electricity and maybe running water, and I might add some additional covered space to store materials and firewood. To say that I’m excited to have this building would be a serious understatement.

I have already ordered steel trusses and the metal roofing from an outfit in Shelbyville. I will buy the wood for the board and batten siding from a guy down in Alabama. I will build the sliding doors myself using hardware from TSC. The poles and framing lumber will probably just come from Lowe’s. I need to find a source for about 25 old windows. I want to have natural light coming in from two sides. I also need to find a nice wood burning stove. There are tons on Craigslist so I just need to narrow it down to a good one at a decent price. I have some old cabinets in storage that I will probably hang in order to help me be better organized.

The building should go up fairly quickly. I am a little nervous about setting the posts and trusses myself, and installing the roofing for that matter, but I’m sure it will be okay. The project will move forward once the concrete guys come out to do the foundations for the house and garage. They will pour the workshop slab at the same time. That will help keep costs down a little bit. Or so I hope.

So, what will I use this space for? A little bit of everything!

It will be a woodworking shop. I have a lot of very nice tools that are currently in storage. I will build tables and benches in order to get maximum use out of them. It is going to be so much fun to set up this space. But it will be even more fun to really start using it. My first project has already been determined – a dining room table for the new house. Hopefully I will be able to reuse some of the wood that I have already salvaged.

It will be a fitness center. Last year I did the Insanity workout and it was very effective. The problem was that I had to go somewhere else to do it – either the park on nice days or the YMCA when it was raining. That decreased my motivation. The concrete floor of the workshop would destroy my joints if I worked out on it, so I will build a wood and plywood platform, and cover it with closed cell foam for even more cushioning. It will have hinges so I can fold it up and out of the way when not in use. I might also get a few basic weights to use as well.

It will be a food processing space. Hopefully we will have a very productive garden and orchard in the coming years. I am most excited about fruits and pumpkins, although everything we grow should be great. I would like to set up an area where I can efficiently turn the raw materials into something more useful. That means canning apple and pear sauce, pureeing and freezing pumpkins, preparing other vegetables for canning and freezing, and maybe doing some actual cooking and baking. I would love to build a wood-fired pizza oven.

It will be an experimental laboratory. I just love taking old junk and repurposing it into something more useful. There is tons of stuff out there that people are just giving away. I also want to try my hand at some metal working.

It will be a classroom. When I was growing up my dad taught me all about tools and how to use them in our basement. I hope to do the same with Junior, and I hope my dad will be involved with that as well.

It will be a refuge. There is something to be said about having a comforting place to go to during difficult times. And difficult times are an unavoidable fact of life. So it will be nice to have a place to let off steam, refocus my energy, and relax.

Dang, I am ready to build this thing! It will be several months before it is complete and I am in a position to use it, but it sure will be great once it’s ready.

The master plan – garage/apartment.

Continuing to discuss the overall vision for the farm…

The garage/apartment

Liz really wanted an indoor parking space. We also want a one bedroom/one bath apartment with kitchen and living area for guests. My original thought was to have a three car garage with an apartment above. I quickly realized that this wasn’t a good option for several reasons. 1) Cost. That is a big building and lots of square footage equals lots of dollars. 2) Aesthetics. That is a big building, and there was just no way to hide its bulk. It would overwhelm the main house and not be very attractive. 3) Accessibility. We hope that the apartment will be occupied by all sorts of people, but some of the most frequent users will undoubtedly be our parents. As much as I love them all, they are no spring chickens, and having everything on one level just makes everything easier. So we cut two parking spaces and put everything on the ground. I’ve never had an indoor parking spot in my life, and can do fine without one. Our guests will just have to deal.

We want to make this living space pretty cool, while building it quickly and at a reasonable price. We will be able to use a number of items from the house – namely the bathtub, some kitchen cabinets, water heater, and possibly a vanity. We aren’t trying to totally replicate the look of the main house, which will help keep costs down. The two buildings will be connected by a four foot by four foot “nubbin”. The kitchen will be full sized and the living room will be spacious. When there are no guests the apartment will be used as “flex space” for other activities. I plan on having a vaulted ceiling and lots of windows so that plenty of light comes in. The walls will only be eight feet in order to keep the overall profile of the structure low. A wood burning stove would be nice, but a nice one is too big of an expense for the time being. We’ll have one in the main house and another in the workshop.

As mentioned above, we really want this apartment to get a lot of use. The farm should end up being a really fun place for people to come spend a weekend. I would like it to be a nice retreat for people looking to escape city life for a bit. We will also look into the possibility of listing it on AirBnb. That could be a nice way to help pick up some extra cash. I actually wouldn’t be opposed to listing the whole house at the right price, especially on a weekend when we could just go up to Monteagle.

I think that this will really help resale value too, as in-law suites are now considered pretty desirable. Not that we plan on selling anytime soon, but you never know what life holds. Sorry that this post lacks pictures.

The master plan – overview and renovation/addition.

We are incredibly excited about the farm because we feel like it will be a great place to settle down and carve out a pretty cool life. The plan is for said life to include a workshop, goats, fruit trees, a guest apartment, a tractor of course, and many other awesome things. Those things are just a means to an end though – the ultimate goal is to be able to provide fantastic experiences for friends, family, and the rare people who manage to fall into both of the previous categories.

Originally I was going to cover the whole project here, but as the house section quickly grew, it became obvious that this will best be done in installments. That has the added bonus of giving you, dear reader, several things to look forward to over the coming days.

The House

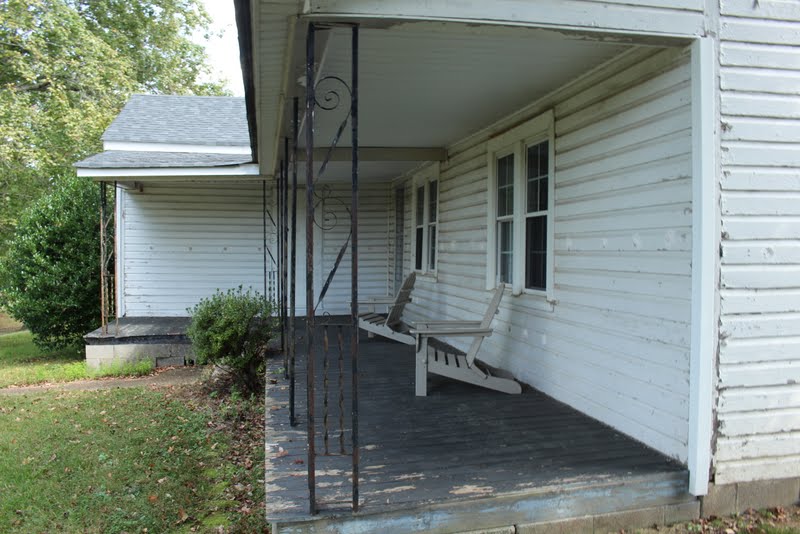
The existing house was built in 1900, according to tax records. I’m not sure if that is the exact date, or if somebody rounded that number off at some point. By my reckoning the original house measured 16’x32′ and consisted of two rooms. Most of the wood used looks like red oak and poplar. The fireplace, the rear of which is now a part of the master bedroom, is limestone. The floors, surely not original, are pine. The walls and ceiling are beaded board. We will preserve those a best as possible, even if we have to remove and reinstall some materials. There were at least four additions over the years – a bedroom off the front (future guest bedroom), a bedroom to the side (future master bedroom), as well as a bathroom, kitchen, and living space off the back (all removed due to horrible quality of construction).

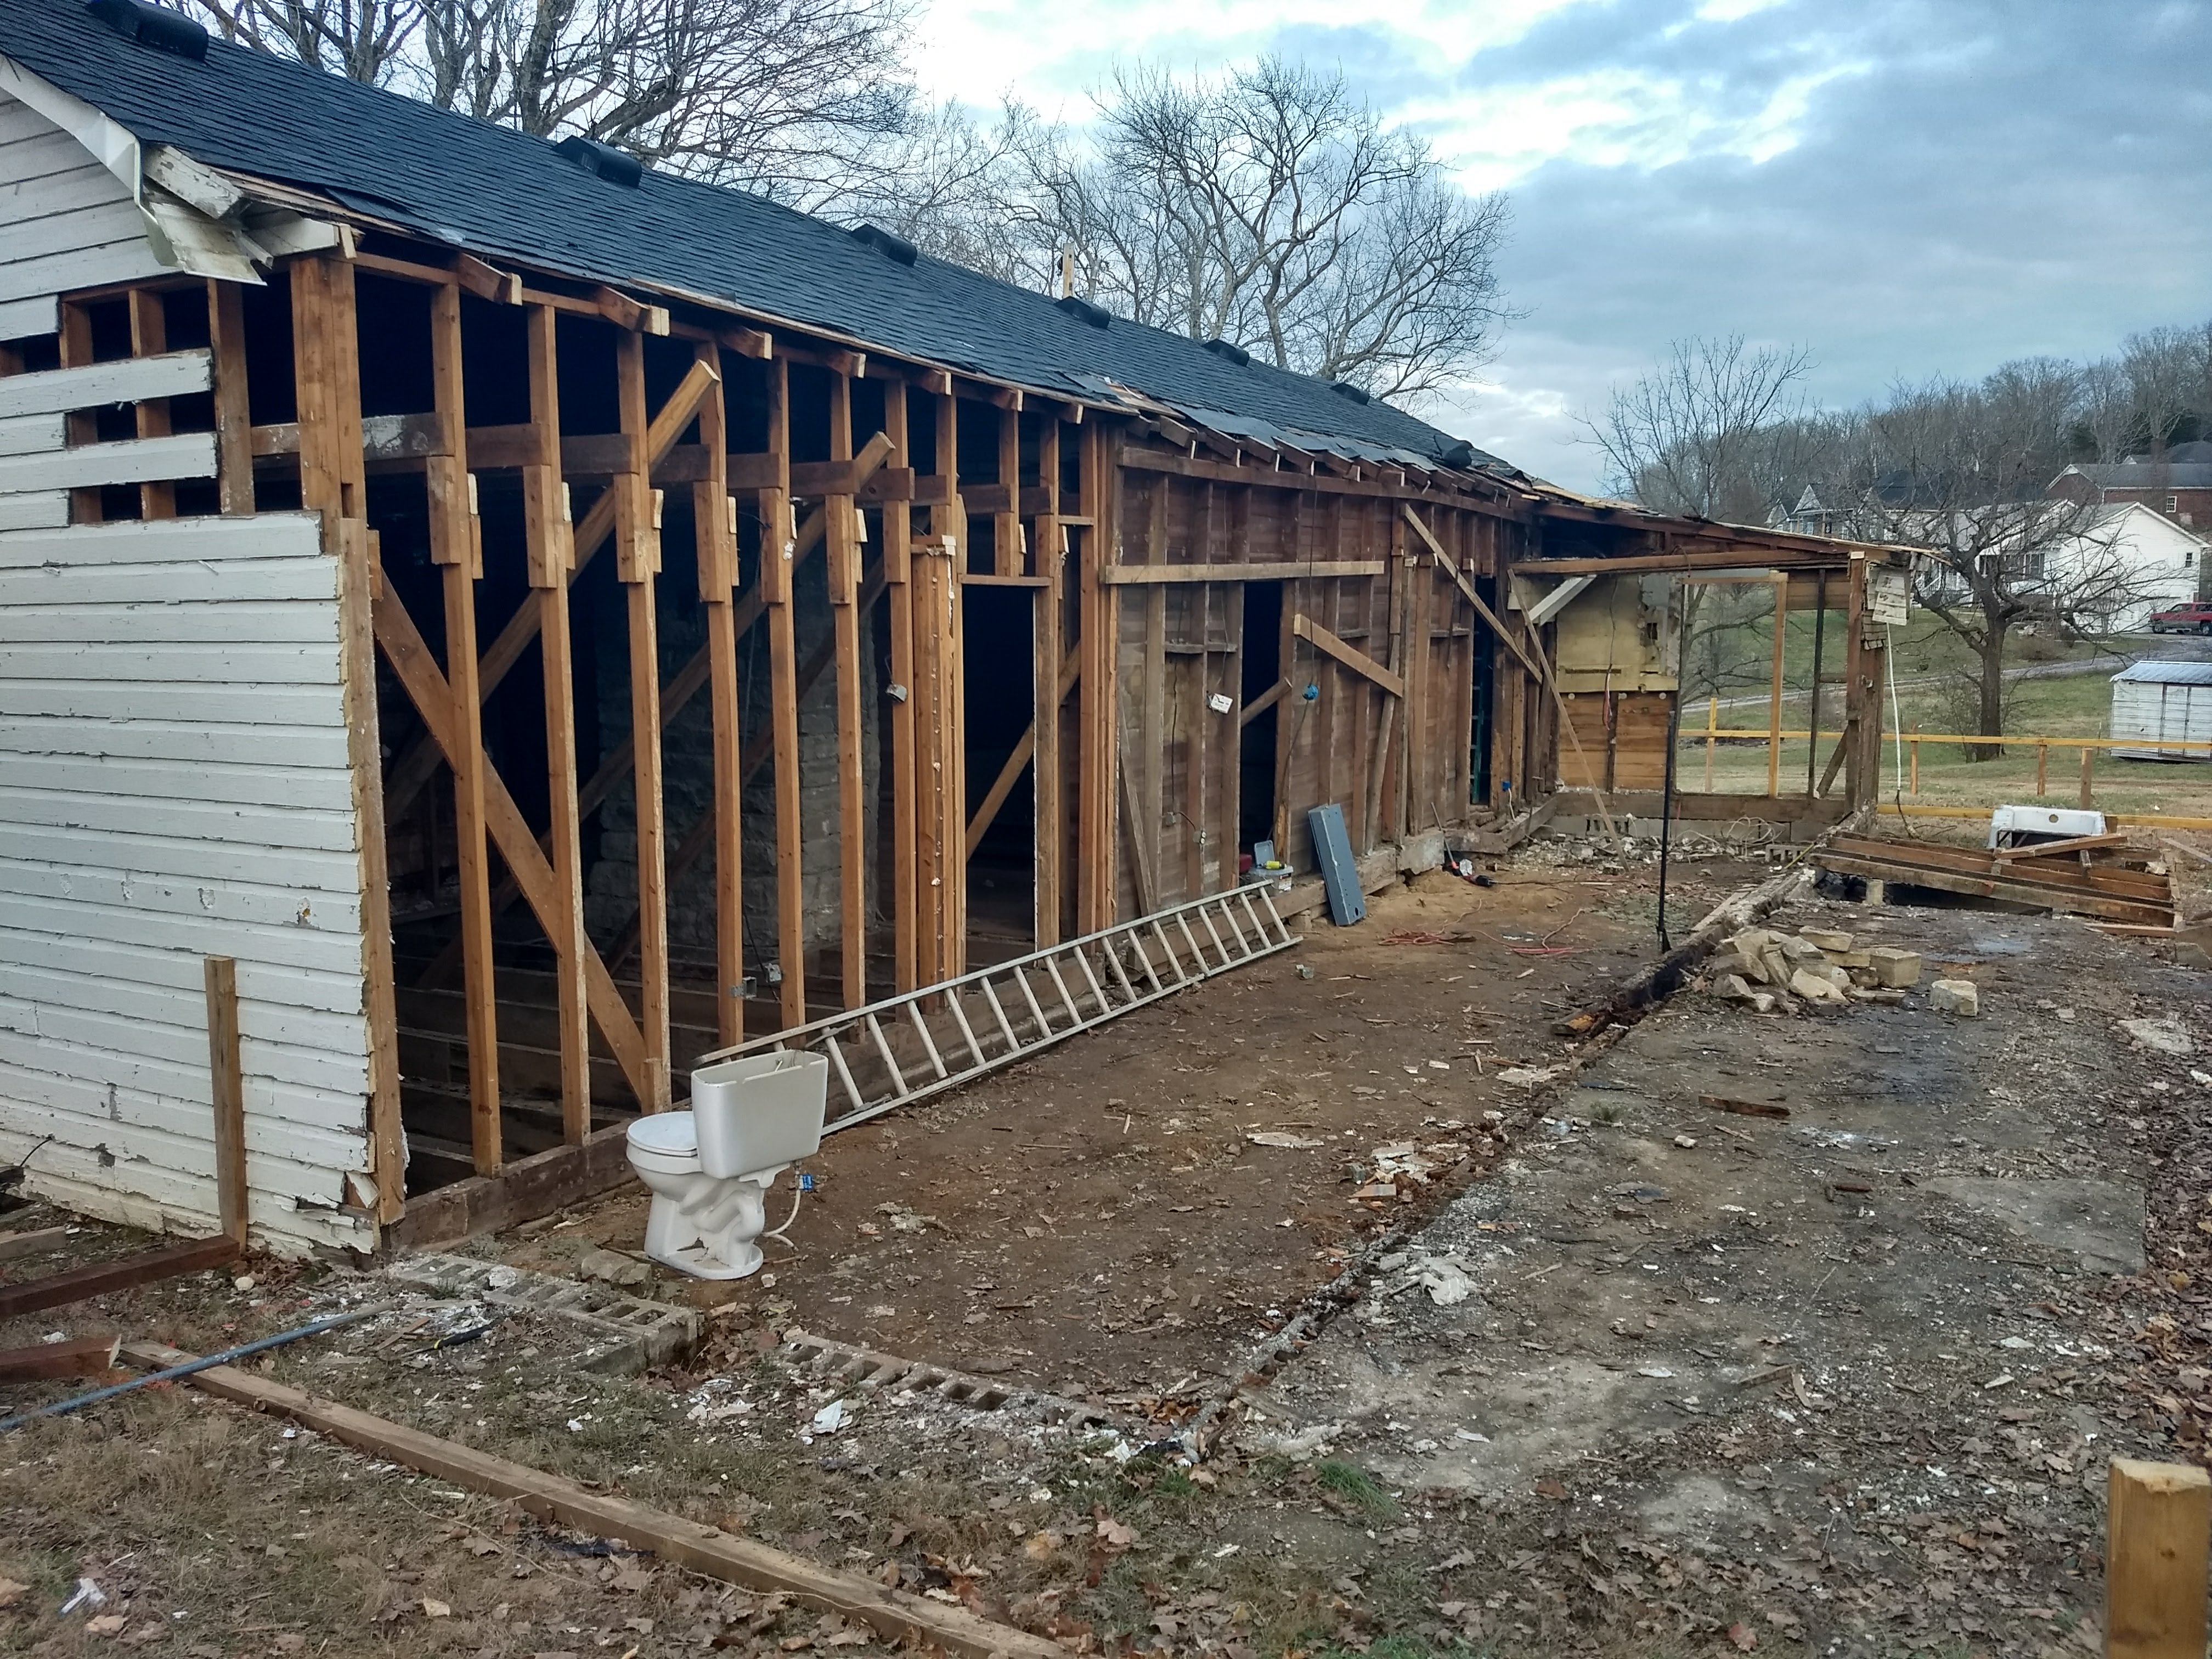
It would seem that the people who built the house and others who subsequently lived there were never wealthy. The quality of materials and workmanship were not impressive, neither on the original section or the additions. There is something to be said for the fact that it has stood for over a hundred years though. Unfortunately there are some pretty serious issues that need to be addressed. They are primarily related to the foundation and will be expensive to repair. One of the main beams supporting the house has been destroyed by rot and termites. The house has settled dramatically, especially at the front, where they laid a block wall without first pouring footings for said wall to sit on. So now that the back of the house is torn off, the first order of business is to get the foundation repaired and the house leveled. Nothing else can happen until that is complete. And of course this is the worst time of year for concrete work. Between the cold and rain/snow the foundation company has gotten very backed up. I have no idea when they’ll be able to get to us.

So after removing the back of the house we are left with about 1000 square feet. We will put an addition back on the rear of the house – it will be a little bigger than what was there, and not poorly built. It will be roughly 15 feet by 48 feet. Once completed the house will have three bedrooms and two and a half baths, along with a little “creative space” for Liz. It won’t be a big house – about 1700 square feet, but it should meet our needs.

As previously mentioned, we are keeping and reusing as many materials as possible. In addition to what’s in the house I tore down three sheds on the property, so we have lots of barn wood and tin available. Liz describes her vision for the house as “modern farmhouse”. I’m not sure exactly what that means, but an education is surely coming. I am doing my best to find affordable sources of cool materials. Craigslist has been great and we will probably get quite a few things at the Habitat for Humanity ReStore as well.

The house will be simply laid out, and I like to think that it is an efficient floor plan. Of course I would though, since I designed it. I do feel like crafting smaller spaces is more difficult than larger ones since you need to cram more into less. Hopefully our house won’t feel cramped though. In nice weather we plan on spending lots of time outside, and we will have the garage/apartment for overflow.

This will be a pretty comprehensive renovation. We are running a new water line from the street and all plumbing will be new. We will reuse the HVAC unit because it is fairly new, but all of the ductwork will be replaced. All of the electrical will be redone too. I have already pulled off all of the vinyl siding that covered two sides of the house, and the remaining shiplap will eventually come off as well. I will then put on new OSB sheathing and LP Smartside siding. We are getting a new septic system too.

I am pretty excited about a couple of elements in the house. First is the large, well equipped kitchen. It will have plenty of room for cooking and baking, along with adequate storage for all of our utensils and materials. Can’t wait to start processing some pumpkins in there! Second is the wood-burning fireplace insert. I sure miss burning wood, and the insert will be attractive and efficient. Below is one of the models that we are considering.

Well, that does it for this installment. I hope to get up details about the rest of the project over the coming days.